

Adding an extension to your home is one of the most significant investments you’ll ever make. It’s more than just adding square footage; it’s about improving your quality of life and increasing your property’s value.
At Arbor Construction Solutions, we believe the success of a build isn’t determined by the first brick laid, but by the months of preparation that happen beforehand. Our North London based business brings together experienced architects, surveyors and engineers to help service your project from its early stages of planning right through until finish.
Here is our step-by-step guide to the planning process for a seamless home extension.
Before picking up a pencil, you need to define the primary goal. Is this a “forever home” upgrade, or a strategic addition for resale?
-
The Scope: Are you looking for a single-story kitchen expansion, a wrap-around, or a double-story addition?
-
The Investment: Establish a realistic budget that includes a 10–15% contingency fund. Unexpected site conditions—like hidden utility lines or soil issues—are common in construction, and being prepared prevents stress. The price of materials and labour has significantly increased since 2020, but the value of your investment is a future-proof and priceless one.
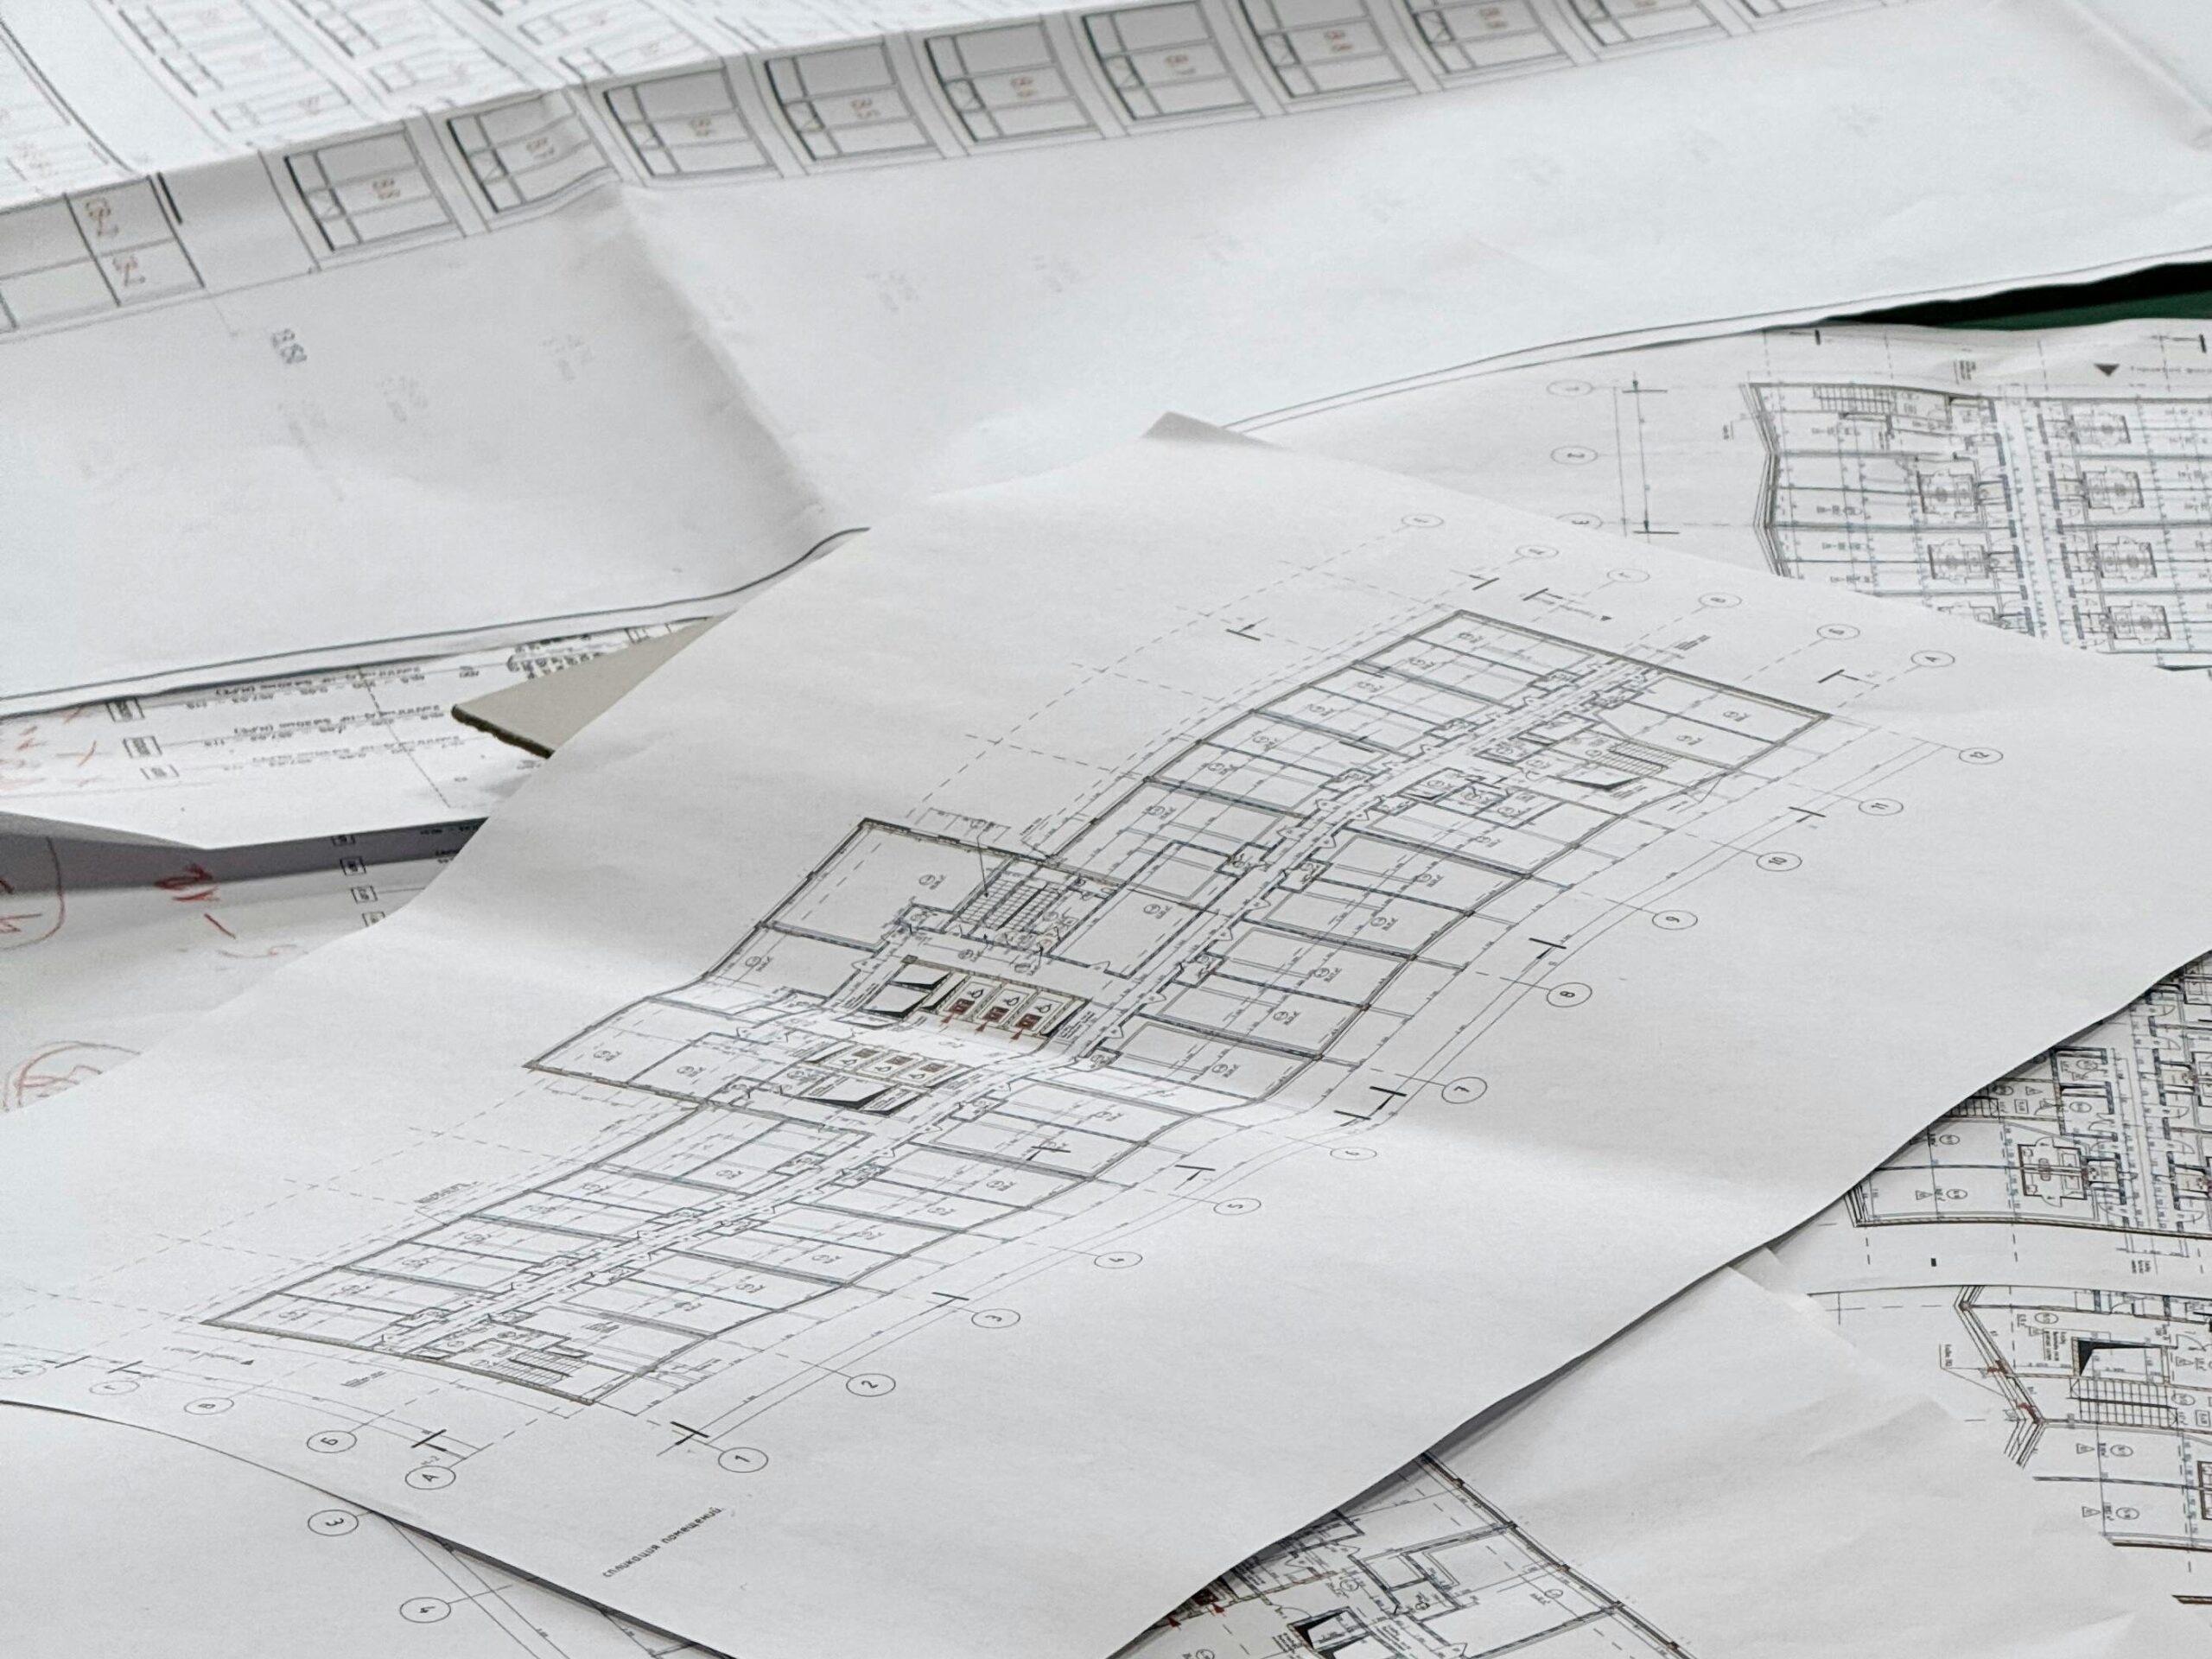
Once you have a vision, we move to the drawing board. This stage involves:
-
-
Site Survey: Measuring your existing structure and land boundaries.
-
Structural Integrity: Assessing if your current foundations and load-bearing walls can support the new addition.
-
Sunlight & Impact: Analyzing how the extension will affect natural light for both you and your neighbors.
-
Navigating the Regulatory Maze
This is where many DIY projects stall, but where a professional firm shines. Most extensions require two distinct levels of approval:
- Planning Permission: This focuses on the appearance and impact of the build on the local area. (Note: Some smaller extensions may fall under “Permitted Development,” but always verify).
- Building Regulations: This is the technical side. It ensures the extension is safe, energy-efficient, and structurally sound. It covers everything from insulation values to fire safety and drainage.
Engineering and Material Selection
With approvals in hand, we dive into the “nuts and bolts.” Our engineers determine the exact specifications for steel beams, foundation depth, and roofing structures.
- Matching Materials: One of the hallmarks of an Arbor Construction project is a “seamless” look. We source bricks, tiles, and timber that match or complement your original home so the extension doesn’t look like an afterthought.
The Pre-Construction Agreement
Before the excavators arrive, we finalize the Construction Phase Plan. This includes:
- Timelines: A clear schedule of milestones.
- Site Logistics: Where the skip will live, how we will protect your existing flooring, and how we’ll manage dust and debris.
- Communication: Setting up your dedicated point of contact for daily or weekly updates.
Ready to Start Planning?
The planning phase might seem daunting, but it’s the most important part of the journey. At Arbor Construction, we handle the heavy lifting of permits and engineering so you can focus on the exciting part—choosing your finishes and imagining your new North London home.
[Contact us today for a Site Feasibility Consultation]
