

One of the first questions we hear at Arbor is: “What is this going to cost me?”
While every home is unique, understanding the “why” behind the price tag is essential for a successful project. Whether you’re looking to expand outward with a kitchen extension or upward with a loft conversion, here is a breakdown of where your investment goes.
The Big Picture: Extension vs. Loft Conversion
Generally, a loft conversion is often more cost-effective per square meter because the “envelope” of the building already exists. An extension, however, requires groundworks and new foundations, which adds to the initial labor and material costs.
Average Price Ranges (Estimate Only)
-
Loft Conversion: Expect to invest between £1,500 – £2,500 per m2
-
Home Extension: Expect to invest between £2,000 – £4,500+ per m2.
The following estimates are a rough guide, and can vary when approaching larger developments, so for simplicity it is based on a typical North London dwelling, possibly Victorian that may already have about 2-3 bedrooms.
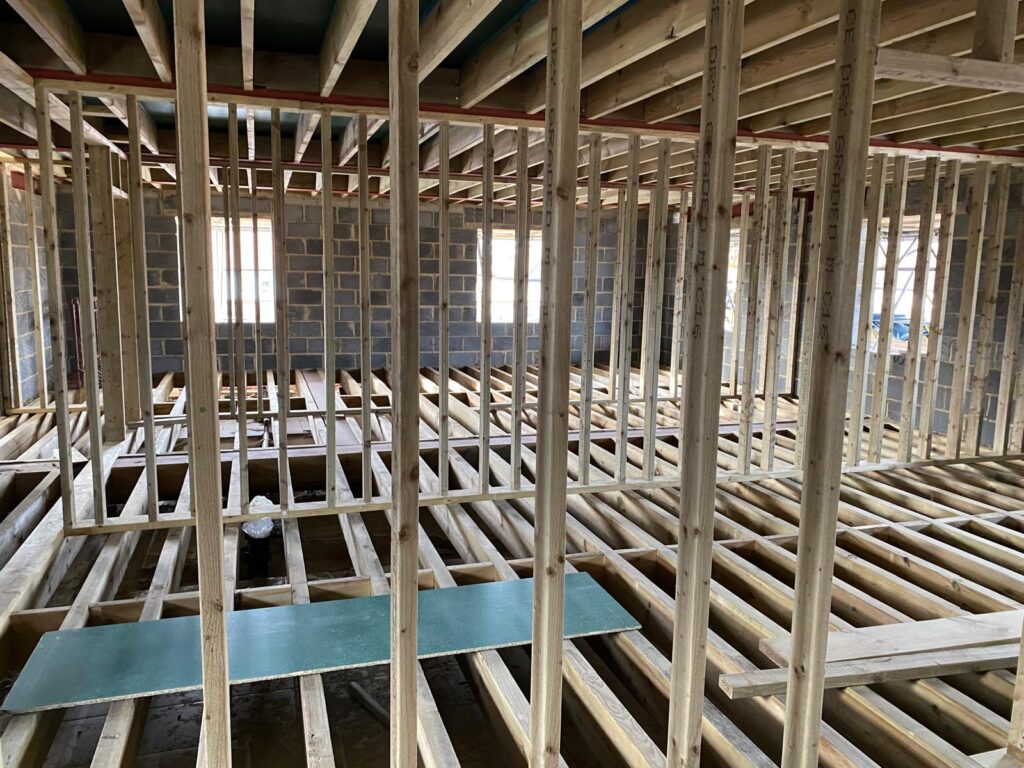
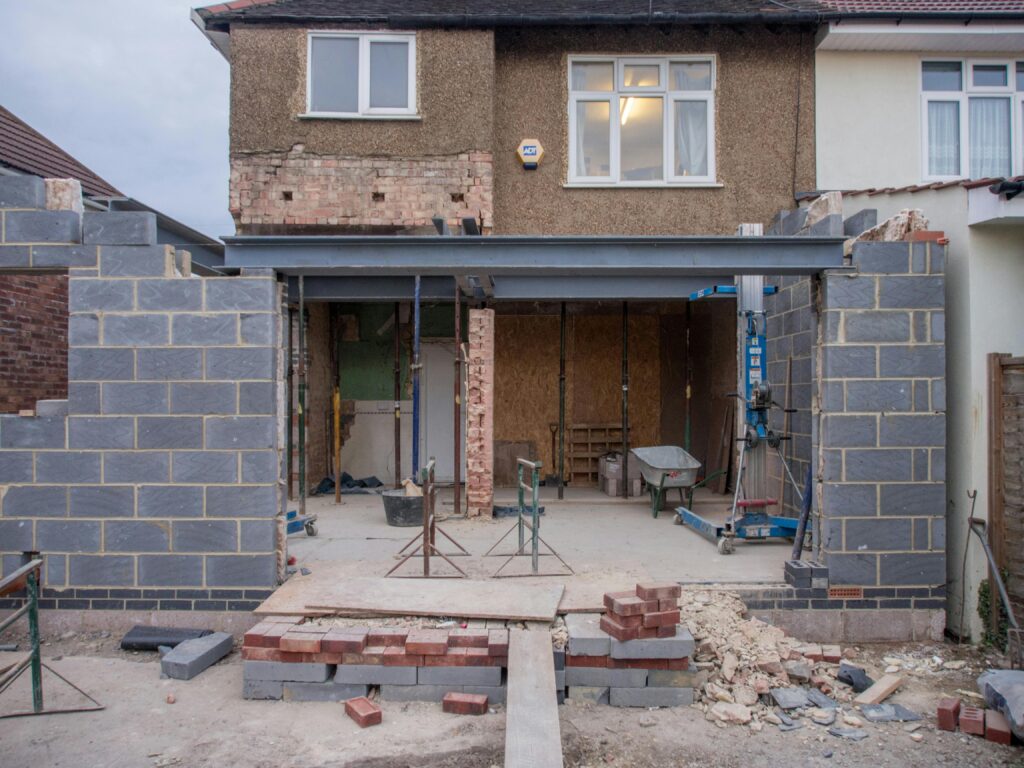
Where the Money Goes: The 4 Major Pillars
1. Structural & “Shell” Costs (45-60%)
This is the most critical part of the budget. It covers everything that keeps the building standing and dry.
- Extensions: Excavation, concrete footings, brickwork, and roofing.
- Loft Conversions: Steel beams (RSJs) to support the new floor and roof alterations (eg dormers).
- Windows & Doors: High-quality glazing is a major variable here. Bifold doors or large skylights can add £2,000 – £5,000 to the shell costs.
High-end projects or commercial developments will be different as structurally they will require potentially a larger cost with steels and labour.
2. Professional Fees & Permissions (10-15%)
Before a single hammer is swung, you’ll likely spend money on the “paperwork” phase:
- Architectural Drawings: Essential for visualization and builders.
- Structural Engineer: Necessary for calculating beam sizes and foundation depth.
- Building Control & Planning: Council fees to ensure your project is legal and safe.
3. “First Fix” (M&E) Services (8-10%)
This is the hidden work behind the walls.
- Plumbing & Electrics: Extending your boiler circuit or adding a new bathroom in a loft requires significant labor.
- Insulation: Modern building regs require high-performance insulation to keep your new space energy-efficient.
4. “Second Fix” & Finishes (20-30%)
This is the “pretty” part, and it is the most flexible part of your budget.
- Flooring: The difference between laminate and solid oak can be thousands.
- Kitchen/Bathroom Fit-outs: If your extension is for a new kitchen, the cabinetry and appliances can often equal the cost of the build itself.
- Plastering & Decoration: Getting those walls “paint-ready.”
The “Hidden” Costs to Keep in Mind
Don’t forget to set aside a 10% contingency fund for these common surprises:
- Upgrading the Boiler: Sometimes an old boiler can’t handle the pressure of three new radiators.
- Drainage Issues: Discovering a shared sewer pipe under your proposed extension site.
- Party Wall Agreements: If you share a wall with a neighbor, you may need a legal agreement.
At Arbor Construction Solutions, we focus on future-proofing. We might suggest a higher-grade roofing membrane or better insulation—because it saves you thousands in maintenance and energy bills over the next decade.
Ready for a Detailed Quote?
The best way to get an accurate price is a site visit at your property in North or Greater London area. We’ll look at your existing structure and access to give you a transparent, line-item estimate.
