
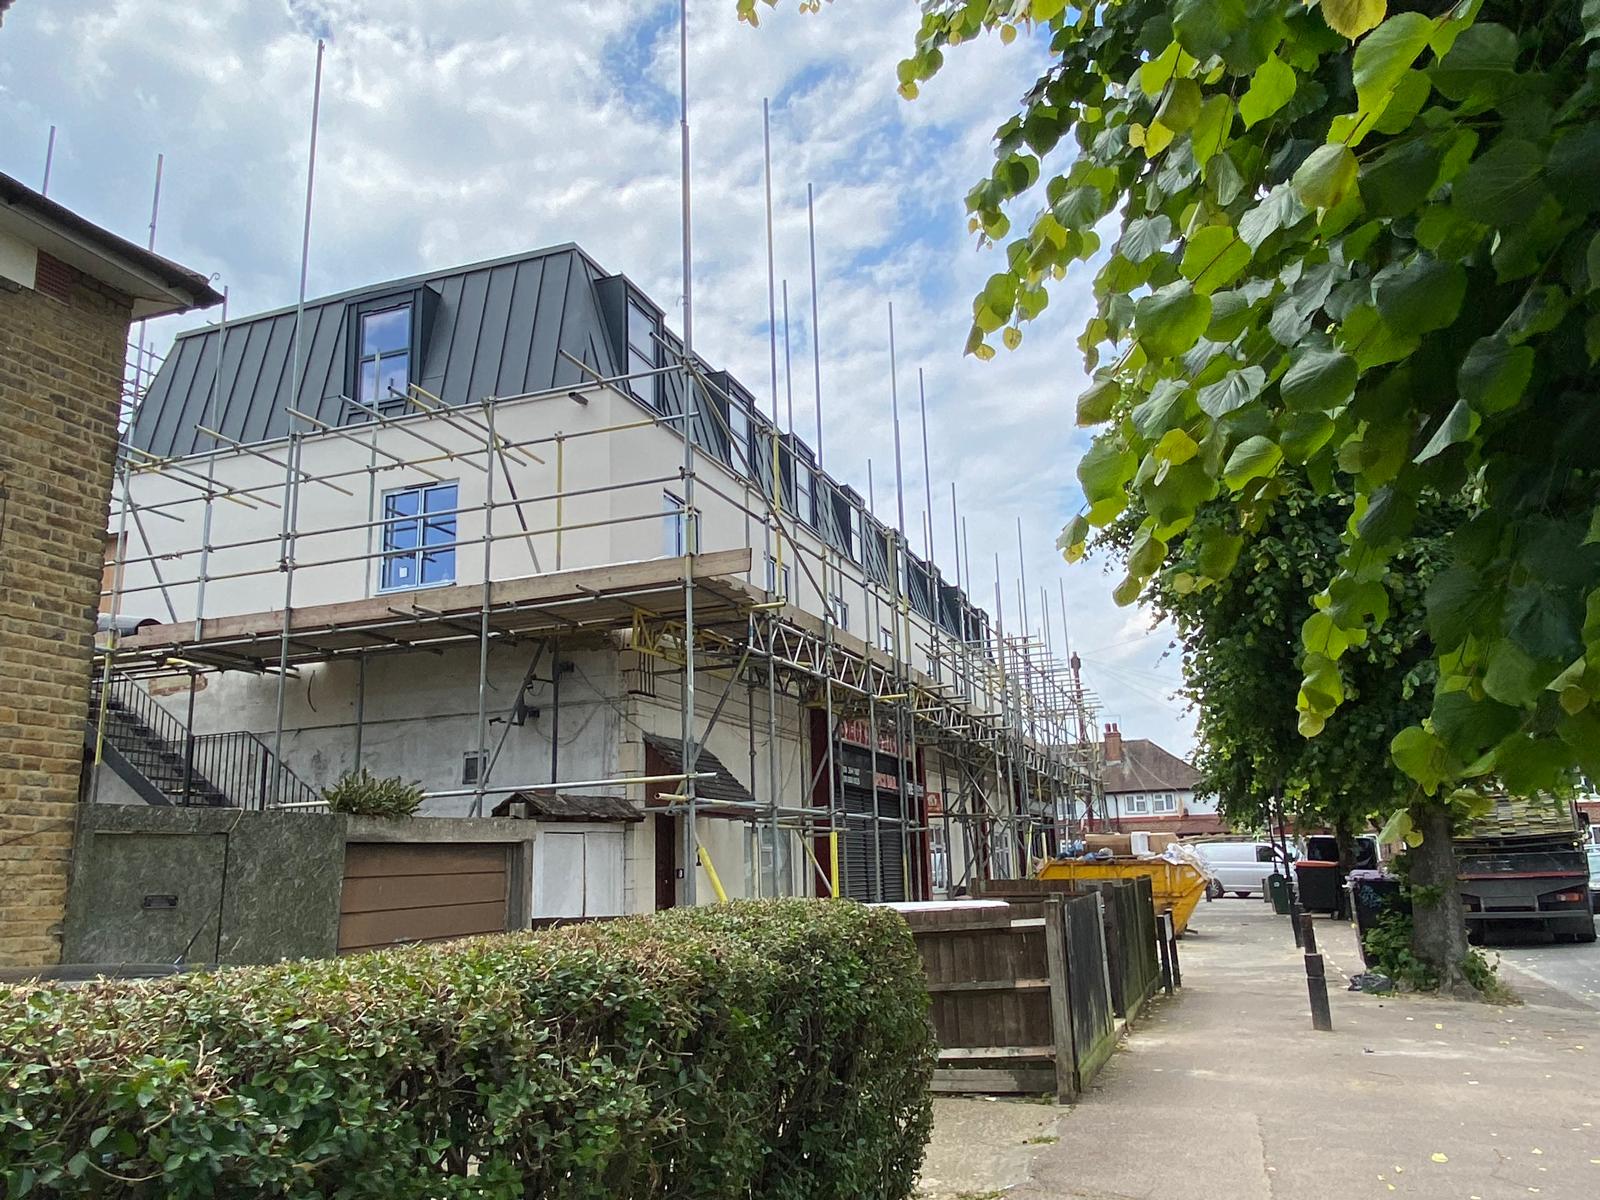
Comprehensive Development Expertise
Arbor Construction Solutions stands as a premier partner for developers and property owners seeking to transform existing buildings into high-quality residential flats. With a wealth of industry experience and a dedicated team of professionals, the company provides a seamless transition from the initial conceptual phase to the final delivery. Recognizing that a flat conversion represents a significant financial and emotional investment, Arbor prides itself on being more than just a contractor; they act as a committed guide throughout the entire architectural and construction journey.
Planning and Feasibility
The foundation of a successful conversion lies in meticulous preparation and expert oversight. Our team handles the complexities of planning permission applications and liaises directly with local authorities to ensure every project remains fully compliant with building regulations. This proactive approach mitigates risk and provides clients with the peace of mind that their development is built on a solid legal and structural footing.
Bespoke Design
Maximizing value and livability requires a sophisticated design strategy tailored to the unique characteristics of each property. Working in close collaboration with clients, our team based in North London crafts bespoke designs that optimizes usable space and integrates contemporary aesthetics with the existing structure. Whether it is a complex loft integration or a complete internal reconfiguration, their designs are focused on reflecting the client’s unique style while ensuring the final layouts are functional, attractive, and market-ready.
Precision Construction and Craftsmanship
Arbor Construction Solutions is defined by a commitment to superior craftsmanship and the use of premium materials. Our skilled, certified builders execute every phase of the construction process to the highest industry standards, prioritizing site safety and operational efficiency. By maintaining a focus on minimal disruption to the surrounding environment, the team ensures that the physical transformation of the property is handled with professional care, resulting in a durable and high-end finish.
Dedicated Project Management and Completion
From the first free consultation to the final finishing touches, clients benefit from a streamlined management experience led by a dedicated project manager. This single point of contact ensures transparent communication, keeping stakeholders informed of progress at every milestone. The service concludes with a rigorous snagging process and the application of final decorative details, ensuring that the new flats are delivered in pristine condition. With a portfolio of successful projects and references available upon request, Arbor Construction Solutions remains a trusted choice for excellence in flat and property conversion.
Why choose us
Expertise
Over 25 years expertise within the building trade, our knowledge is second to none.
Collaboration
We collaborate with architects to ensure your vision is brought to life exactly as you envisage it.
Problem Solving
There is no problem to small or big that we cannot solve when undertaking any project.
Client-Centric Focus
We ensure transparency and professional conduct is in every aspect of our work and project management.
Popular questions
What are the most common types of loft conversions available?
There are several architectural approaches depending on your property type and goals. A Dormer conversion is a popular choice as it extends vertically from the slope of the roof to create additional floor space and headroom. A Hip-to-Gable conversion is ideal for semi-detached or end-of-terrace houses, where the sloping side of the roof is replaced with a vertical wall. For those looking for a simpler transformation, a Skylight (or Velux) conversion keeps the original roofline intact while adding windows and floor reinforcement.
Will I need to move out of my home during the construction process?
No, one of the primary benefits of a loft conversion is that it is considered one of the least disruptive forms of construction. Most of the heavy structural work is carried out from the exterior of the property using scaffolding. While there will be some noise and minor disruption when the new staircase is installed to connect the levels, the main living areas of your home typically remain functional throughout the build.
How much value can a loft conversion add to my property?
While market conditions vary, a professionally executed loft conversion can increase a home’s market value—often by as much as 20%. By adding a “master suite” (a bedroom with an ensuite) or a dedicated home office, you are increasing the usable square footage and the “bedroom count” of the house, which are two of the most important factors for property valuation.
Do I need to manage the party wall agreements and technical drawings myself?
Professional contractors like Arbor Construction Solutions typically work alongside architects to follow precise technical drawings and ensure the project meets all planning requirements. Regarding Party Wall Agreements, it is a legal requirement to notify your neighbors if the construction affects a shared wall. A professional build team can help discern these requirements and guide you through the process to ensure all legalities are handled before work commences.
What are the main functional benefits of converting my loft?
Beyond the financial gain, a loft conversion allows you to adapt your home to your evolving lifestyle. It provides a sustainable way to gain space—such as a nursery, a guest room, or a quiet hobby studio—without the expense and stress of relocating. It also maximises the efficiency of your existing property by utilising “dead space” under the roof, making it an environmentally and spatially intelligent choice for growing families.
