

Comprehensive Groundwork Solutions
The integrity of any building project begins beneath the surface. With over 20 years of experience, our team provides expert groundwork services that establish a stable and reliable foundation for your development. Whether you are embarking on a high-end residential new build or a complex commercial project, we utilise the latest industry techniques to ensure that all site preparation—from initial excavation to drainage installation—is executed with meticulous precision and safety.
Specialists in RC Structures
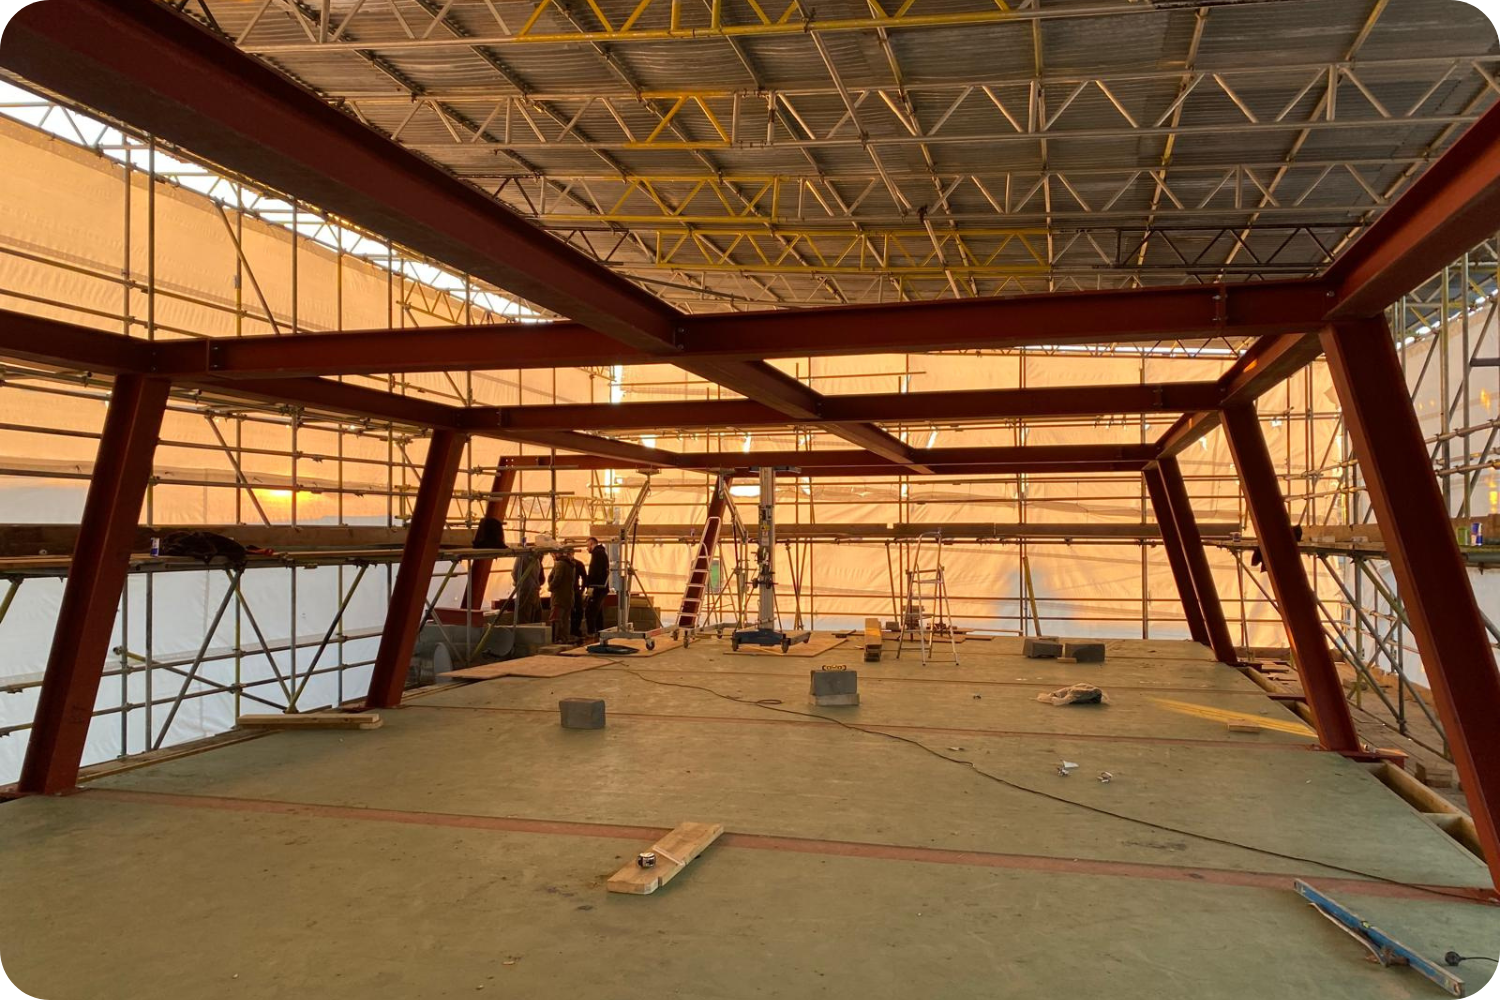
Our expertise extends to the design and implementation of Reinforced Concrete (RC) structures, which are vital for modern, high-load construction. We provide a full-service approach to RC works, managing everything from form-work and reinforcement to the final pour. By leveraging the skills of our in-house engineers and quantity surveyors, we ensure that every structure is built to exacting technical specifications. This specialised focus allows us to support ambitious architectural designs that require the superior strength and versatility that only high-quality reinforced concrete can provide.
Expert Underpinning and Structural Support
When dealing with existing buildings, particularly during basement conversions or structural renovations, maintaining the stability of the original fabric is paramount. We specialise in professional underpinning services designed to strengthen and stabilise foundations that have become compromised or require deepening for additional floors. Our methodology is rooted in safety and precision, ensuring that your property remains secure while we create the necessary structural capacity for your vision to come to life.
Integrated Design and Build Expertise
What sets us apart is our holistic “all-under-one-roof” service model. By employing an in-house team of architects, engineers, and quantity surveyors, we bridge the gap between initial design and physical groundwork. This collaborative approach ensures that the technical requirements of RC structures and underpinning are seamlessly integrated into the overall project plan from day one. Our clients benefit from a streamlined process where communication is clear, and every structural decision is backed by expert professional knowledge.
Professional Project Management and Cost Certainty
We pride ourselves on providing a transparent and efficient project management experience. Every groundwork and structural project we undertake is accompanied by a competitive quotation that includes a comprehensive breakdown of costs, a clear payment schedule, and a detailed guidance of our methodology. This professional approach ensures that projects remain on schedule and within budget, providing our clients with the peace of mind that their investment is being managed by talented and trusted professionals at every level.
Commitment to Quality and Client Satisfaction
Our mission is to transform your architectural vision into a reality built on a foundation of trust and integrity. With a portfolio that spans from intricate loft and basement conversions to large-scale flat developments, we maintain an unwavering commitment to superior craftsmanship. We are fully insured and dedicated to upholding the highest standards of safety and quality, ensuring that every groundwork and structural project we complete serves as a durable, high-specification asset for years to come.
