Why choose us
Expertise
Over 25 years expertise within the building trade, our knowledge is second to none.
Collaboration
We collaborate with architects to ensure your vision is brought to life exactly as you envisage it.
Problem Solving
There is no problem to small or big that we cannot solve when undertaking any project.
Client-Centric Focus
We ensure transparency and professional conduct is in every aspect of our work and project management.
Unlocking Subterranean Potential
At Arbor Construction Solutions, we recognise that space is one of the most valuable commodities for any homeowner in London. A bespoke basement conversion offers a sophisticated way to significantly increase your property’s square footage without the need to sacrifice precious garden or outdoor areas. By looking beneath the surface, we help you unlock an entirely new storey of living space, providing a seamless solution for growing families or those seeking to enhance their home’s footprint within a limited urban plot.
Structural Expertise
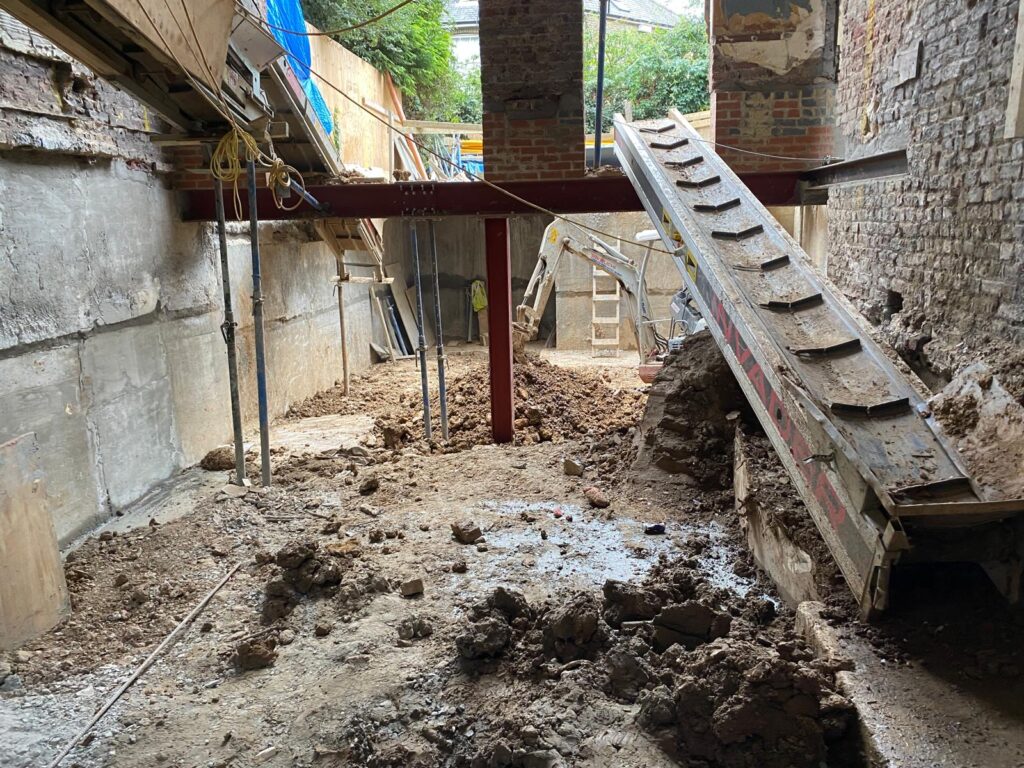
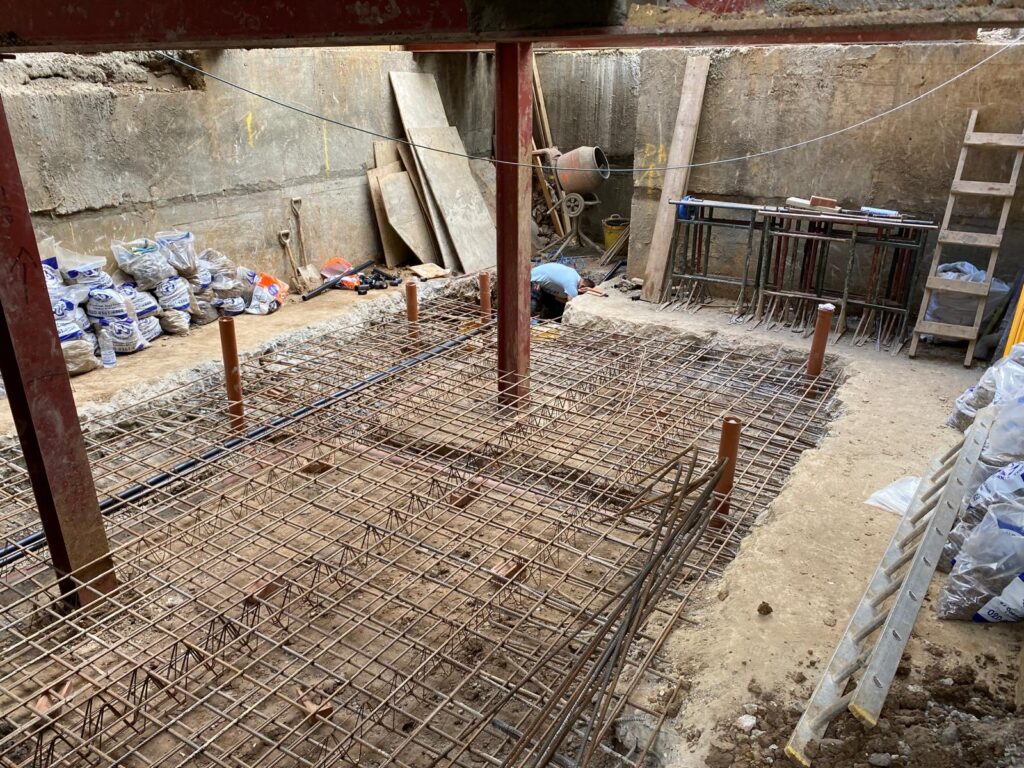
Basement excavations and conversions require a high degree of technical precision and engineering mastery. Our team possesses extensive experience in complex underpinning and deep-level excavations, ensuring the structural integrity of your home remains paramount throughout the build. We work diligently to adhere to the highest building standards, managing the intricate groundwork and reinforced concrete requirements necessary to create a dry, safe, and robust environment that stands the test of time.
Efficiency and Privacy
Beyond mere square footage, basements offer unique environmental advantages. Because they are surrounded by earth, which acts as a natural insulator, these spaces remain remarkably temperate—staying cool during the summer months and retaining warmth throughout the winter. Additionally, the solid subterranean construction provides superior soundproofing qualities, making the basement the ideal location for a music studio or an entertainment hub where noise can be contained without disrupting the rest of the household.
Enhanced Property Value and Drainage
A professionally executed basement is a strategic financial investment that can substantially increase the market value of your property. Beyond the internal benefits, the construction process often involves upgrading the property’s overall drainage systems, which can provide long-term protection for the entire building.
A Collaborative Path to Completion
By combining your creative ideas with our construction proficiency, we transform underutilised ground into a premium, light-filled, and energy-efficient living space designed entirely with your future in mind.
The true beauty of a basement lies in its exceptional versatility. This newfound level can serve as a blank canvas for your lifestyle needs, whether you envision a high-end home cinema, a professional-grade gym, or a discreet utility room that frees up space on the floors above. From self-contained rental suites to quiet, dedicated home offices, we collaborate closely with you to ensure the layout and design are perfectly aligned with your personal vision and daily requirements.
Popular questions
Does a basement conversion require underpinning of the existing structure?
In most cases, yes. To create a safe and habitable basement, we often need to extend the depth of your property’s existing foundations—a process known as underpinning. This ensures the structural integrity of the building is maintained while we excavate beneath it. At Arbor, we have extensive experience in both underpinning and reinforced concrete structures (RCS), ensuring the new level is as robust as the rest of your home.
How do you ensure the basement remains dry and water-resistant?
Moisture protection is the most critical element of subterranean construction. We utilise modern waterproofing systems, often referred to as “tanking,” which involve applying specialized membranes or waterproof coatings to the walls and floor. Additionally, our basement projects often include the installation of new, high-performance drainage systems to manage groundwater effectively and protect the property from dampness for years to come.
Will a basement conversion significantly impact my energy bills?
Interestingly, basements are often the most energy-efficient rooms in a house. Because they are surrounded by earth, they benefit from natural thermal mass, which acts as a powerful insulator. This means the space stays naturally cooler in the summer and retains heat much better during the winter, potentially leading to lower heating and cooling costs compared to above-ground extensions.
Can I convert my basement if I only have a small crawl space or no existing cellar?
Yes, this is known as a “new-build” basement or a full basement excavation. While it is a more intensive engineering project than simply converting an existing cellar, it is entirely possible with the right expertise. We handle the entire excavation process, from removing the earth to installing the structural supports, allowing you to add an entirely new floor to your property even where no space currently exists.
What are the best uses for a subterranean living space?
Because of the excellent soundproofing qualities and lack of external noise, basements are ideal for specialised rooms such as home cinemas, music studios, or quiet home offices. However, they are also perfect for “heavy” utility rooms—moving laundry and boiler systems downstairs—which frees up premium space on the ground and first floors for more sociable living areas.
More Services