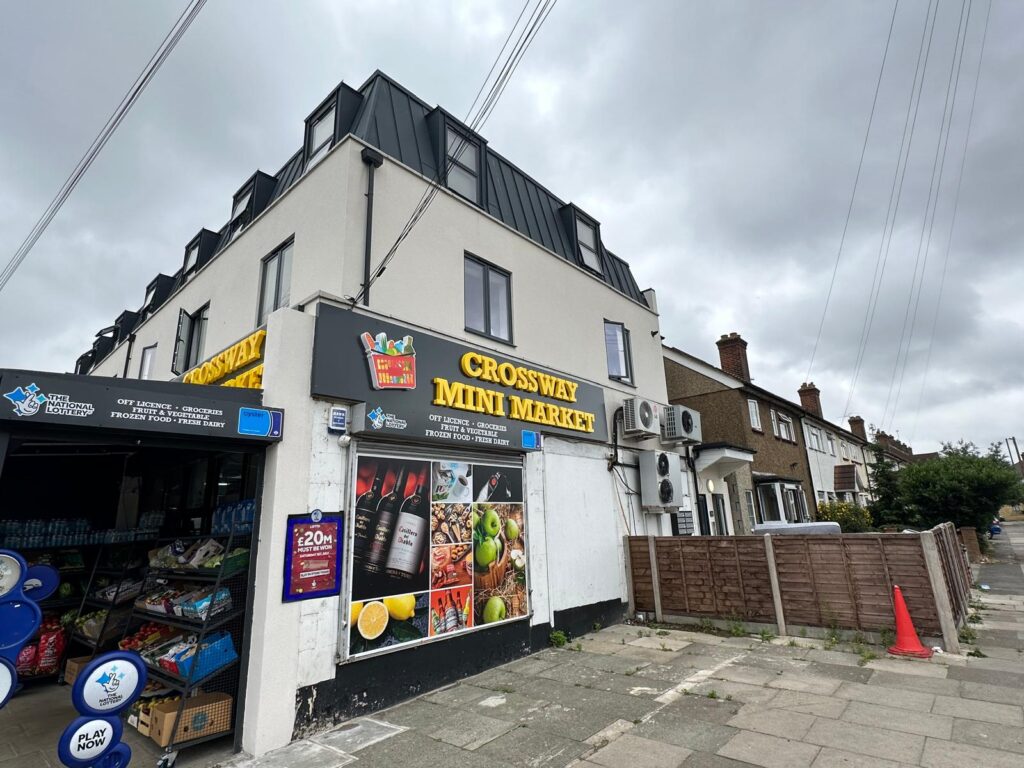
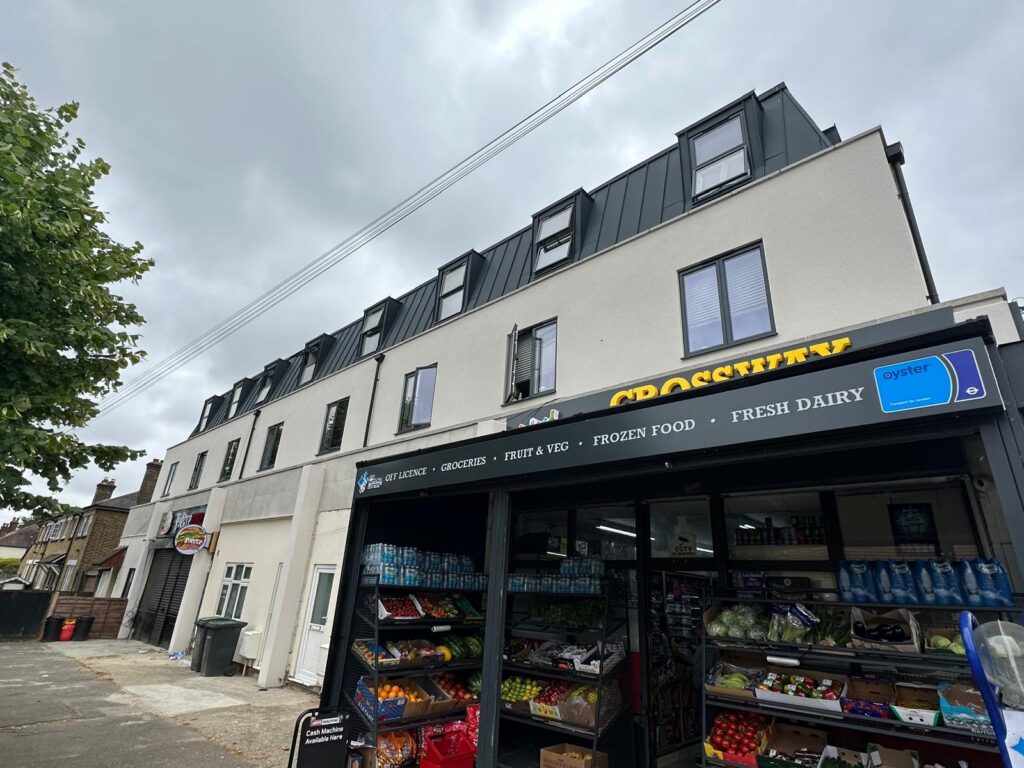
Crossway in North London represented a high-stakes engineering project that balances the preservation of local character with the demands of high-density modern housing.
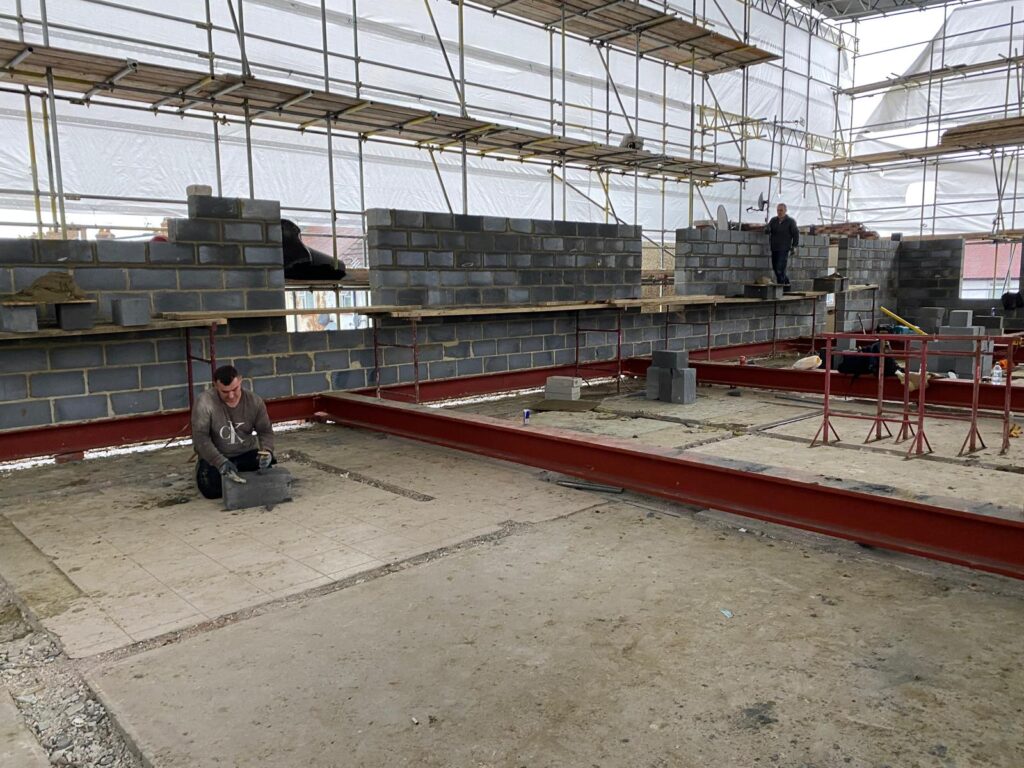
To facilitate the new build steel structure of eight flats, the project started with the underpinning of the existing building. Excavating in phased “pins” extended the original foundations to a deeper, more stable stratum. This safeguard ensures that the adjacent older terrace remains structurally sound while the site is excavated for the new development’s heavy-duty footings.
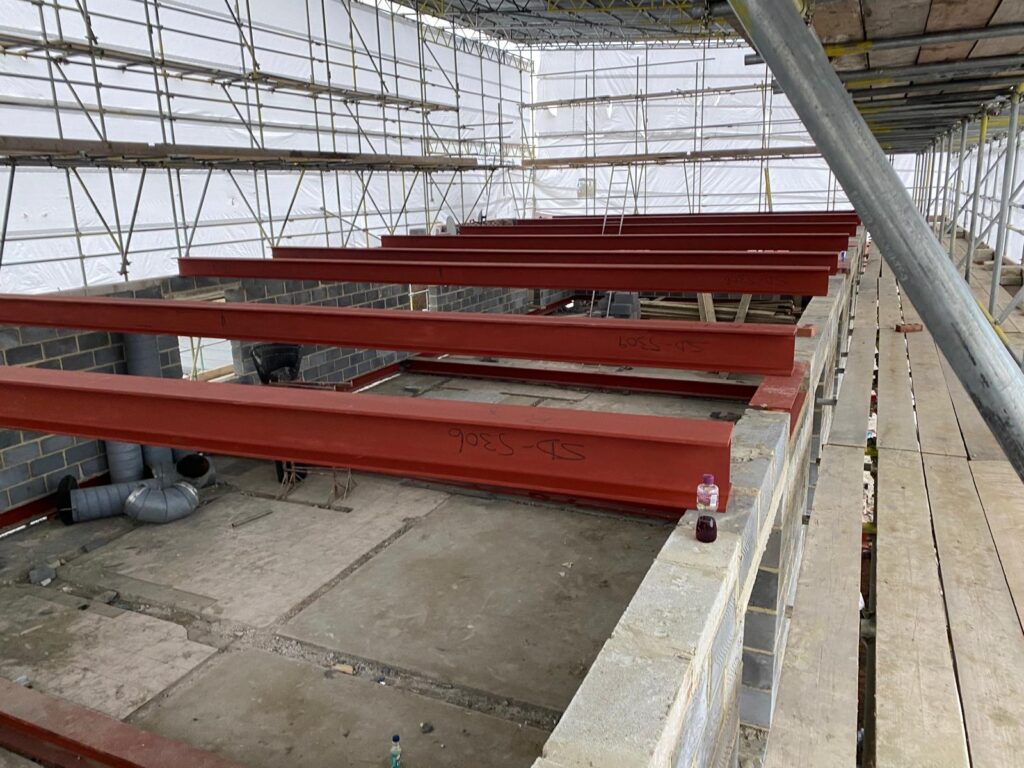
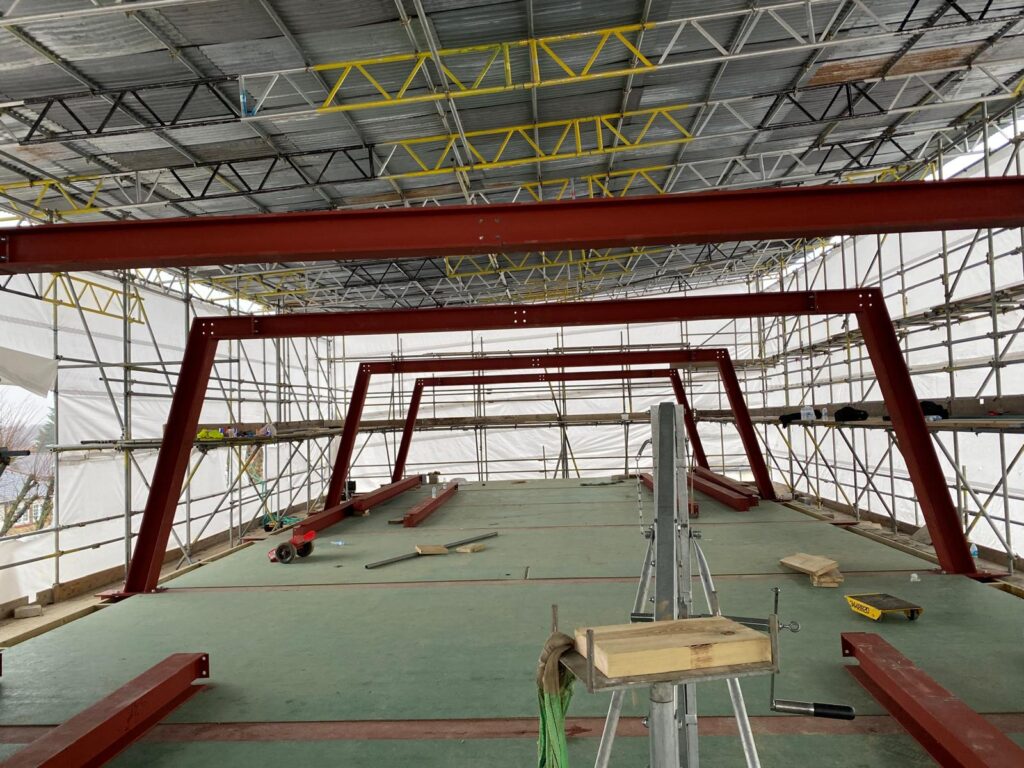
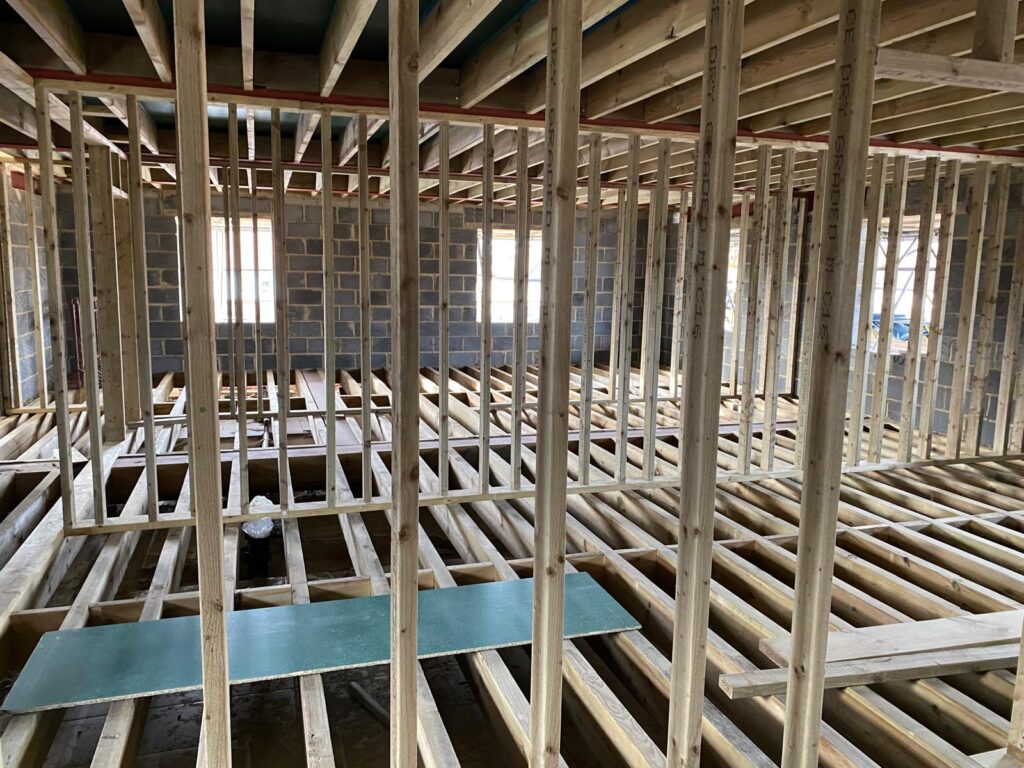
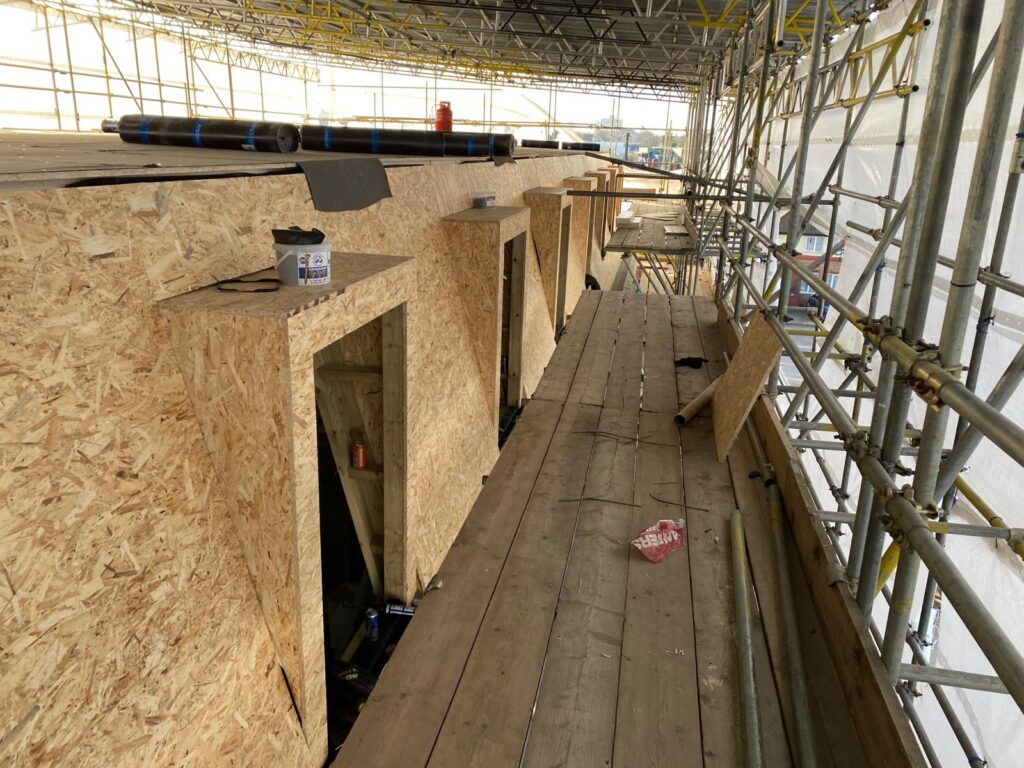
Once the boundary was secured, the transition to a prefabricated steel frame allowed for an efficient and rapid vertical build. For a block of eight units, a steel skeleton is the superior choice over traditional brickwork as it enables the wide, clear-span interiors that define modern open-plan luxury, while also providing the structural rigidity required for multi-storey residential use. This method significantly reduces on-site noise and construction duration—a vital consideration for the busy, residential context of Crossway. The finished structure will not only maximize the site’s footprint but will also adhere to stringent fire safety and acoustic separation standards (Part E), creating high-performance homes that blend seamlessly into the North London skyline.